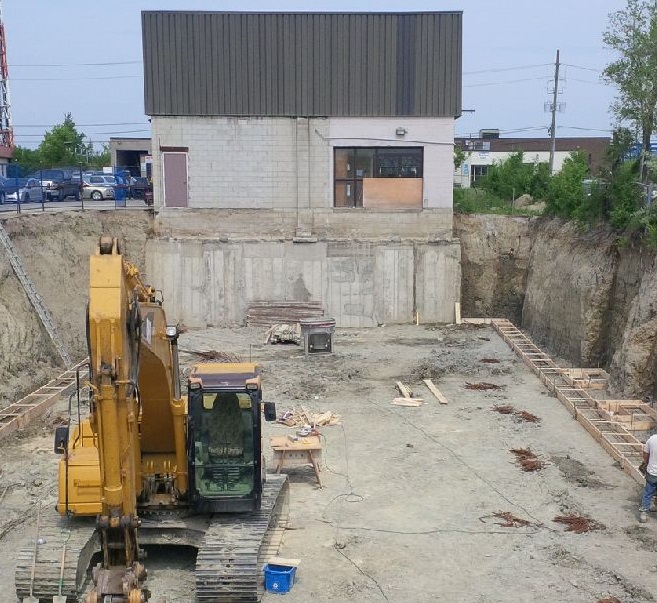
Property Description: The project, designed by Sirlin, Giller & Malek Architects, offers a brand-new addition featuring a new multi-purpose room, an extended multi-purpose hall with new amenities totaling over 1,400 square meters. The first phase of this project included the shell building.
